

A frameless glass shower cubicle transforms the atmosphere of a bathroom. The absence of metal frames that separate the glass makes the space feel larger, cleaner, and more open; thus, it has become the preferred option in high-end bathroom remodeling in India. However, the design will only be effective if the glass is manufactured in a way that will not cause it to warp, crack, or unfix from the fittings in daily use. 10mm toughened glass is useful in this situation. The thickness of the glass provided shall be such that the glass has adequate structural strength to stand alone with minimum hardware requirements and shall comply with the safety requirements for toughened glass. You’ll learn why 10mm frameless glass is considered such an expensive material, the difference between 10mm glass and thinner options, installation, and the price of 10mm frameless glass to help you decide if it is the right choice for your bathroom.
Table of Contents
What is a 10mm Toughened Glass Shower Cubicle?
A 10mm toughened glass shower cubicle is an almost all-glass cubicle with no metal framing holding it together. The glass does most of the structural work itself, held in place by a few fittings rather than a full frame. This is different from the older shower enclosure designs where the frame, usually made from aluminium, carried the weight and the glass simply filled in the blanks.
The Difference Between Frameless, Framed and Semi-Frame Design
While framed and semi-frameless designs are common, the frameless style is an emerging trend. Frameless design is a new trend compared to framed and semi-framed designs.
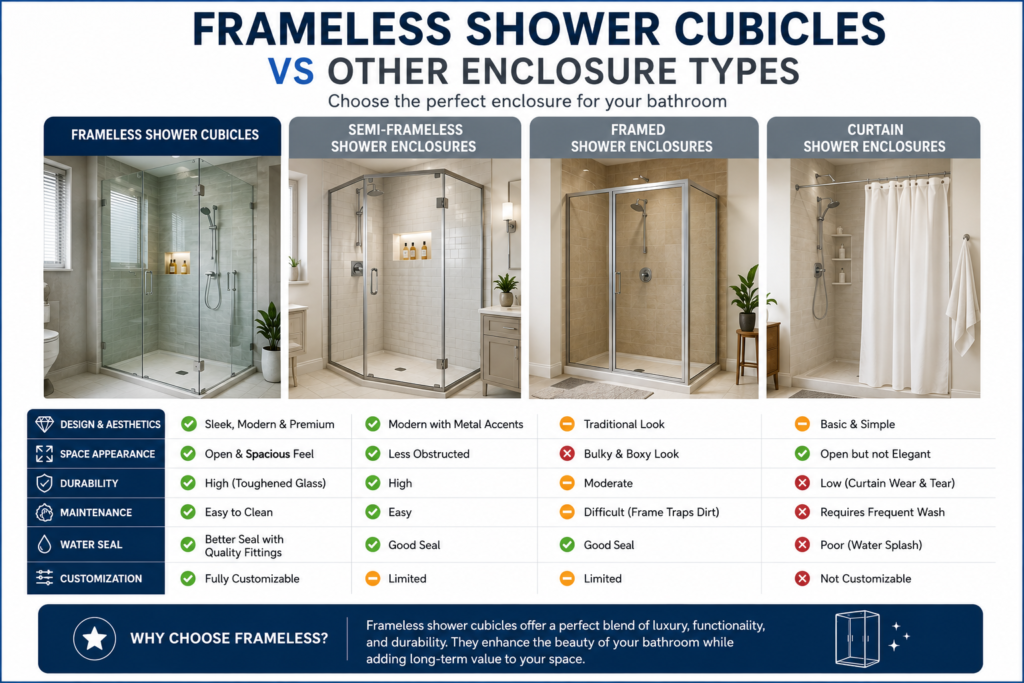
Framed shower cubicle metal channels are installed along all sides as well as on the top and bottom of the glass and the door. The thickness of the glass in this frame is determined by its structure, so it can be thinner, such as 5mm or 6mm glass. The semi-frameless design falls somewhere in the middle. Uses some framing – typically around the door; fixed panels are not framed. A frameless glass shower cubicle eliminates this framing from almost all. The panels are held in place with patch fittings, hinges, and support bars. As there is no frame to hide behind, 10mm toughened glass is used when compared with thinner glass that is used in framed setups.
Why the Premium Thickness Standard Is 10 mm
The thickness of the glass will indirectly determine the weight and pressure a panel will bear without the support of a frame. Toughened glass at 10 mm is thick enough to maintain its strength on its own, withstand repeated flexing when the door is opened and closed, and withstand the load of the hardware at fixing points without the risk of flexing over time and causing stress cracks. A 10mm glass door on SS 304 hinges is capable of lasting years on a daily usage basis in a busy household bathroom without sagging or the loosening of the hinges, whereas thinner glass has a greater tendency to sag and/or have the hinges loosen. That is why 10 mm thick glass shower cubicles are so popular when durability and an unbroken glass surface are more important than initial cost. Thinner glass, such as 8mm, can be toughened and marked as safe but usually requires a smaller space between support buildings or occasional framing to provide reliable performance in a frameless application.
Comparing the Safety and Strength of 8mm and 10mm
They are both toughened the same way, and if broken, they both break into sharp but dull pieces, not shards. There isn’t a difference in safety, but it’s in rigidity. An 8 mm panel will bend more under pressure or when the door is pushed closed, especially when the panel size is large. A 10 mm panel can resist that flex and will remain stiffer over time and apply less repeated stress to the hinges and patch fittings. If you have a very large, fixed panel, such as a panel that’s bigger than 24″, then that additional rigidity of the 10mm glass becomes more important because the 8mm glass panel without a frame may start to wobble.
Variants of design and layout of frameless shower cubicles
The shape or size of the bathroom is the most important factor in choosing the best layout for a frameless glass shower cubicle, rather than any particular style. There are three typical set-ups, each of which addresses a different space challenge.
Walk-In Frameless Layouts for Small Bathrooms
The walk-in layout features one (or two) permanently installed glass panels set up to create a showering space without a door. Water flow is retained around the angle and position of the panel and not by a completely enclosed cubicle. This works especially well in small bathrooms, where there is no space for a hinged door to swing, and there would be a door track or a floor spring in the walk-out frameless shower. If a swinging door wouldn’t clear the sink or toilet in a narrow bathroom, a walk-in panel (which is angled to the showerhead) is usually the only frameless choice available without a bathroom renovation.
Floor-to-Ceiling Panel Designs
Instead of a panel of standard height with open space above, the floor-to-ceiling design runs the glass from the floor all the way to the ceiling. There is also a practical benefit to this beyond aesthetics: it stops steam and water vapour from flowing into the rest of the bathroom, which is important in smaller or poorly ventilated areas. Structurally, the taller panels need the extra rigidity that 10mm toughened glass will give them. A full height panel without a top frame has more surface area that can flex if the glass is too thin. This style is typical of luxury bathroom renovations where the main visual objective is a floor-to-ceiling glass surface with no seams.
Corner and Enclosure (Niches and Alcoves) Configurations
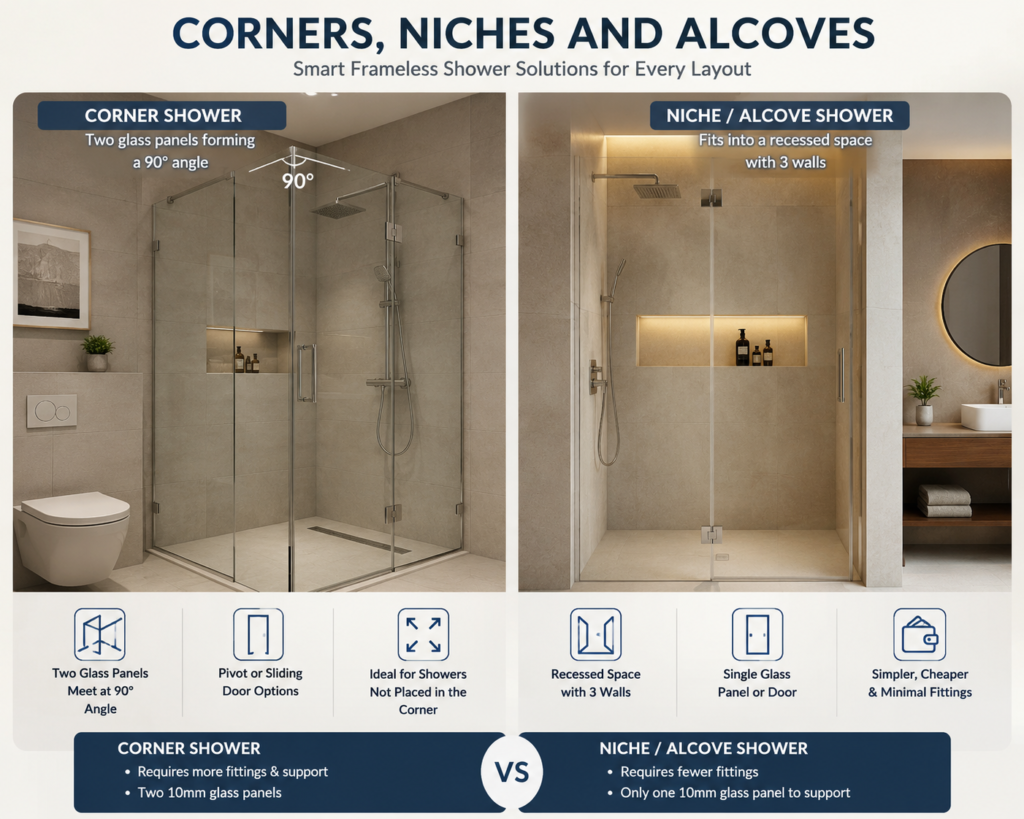
A corner configuration features two glass or three panels that form an angle of 90 degrees, typically with hinges or a sliding door, and is effective for when the shower isn’t placed directly in the corner of the bathroom but rather directly against one of its two walls. An enclosure (niche or alcove design), however, requires the shower to fit into a recessed area using walls on three sides and having just one glass panel or door at the front to close off the shower. It is one of the simplest and cheapest frameless designs, as two sides are already covered with the existing walls. If you have an alcove shower, for instance, with only a single 10 mm glass, you will require fewer fittings than an open corner layout because you only have to support one 10 mm panel.
Premium Frameless Shower Cubicle Cost Breakdown
A frameless glass shower cubicle has three separate cost components for glass, hardware, and labor. Looking at each of these individually makes it easier to understand how the budget is being allocated, rather than looking at the quote as a single fixed price.
Glass Cost per Square Foot
The most expensive expense is 10 mm of toughened glass. It is sold by the square foot and will be more expensive than thinner glass because of its strength, safety, and durability.
Cost of hardware and fitting
The use of premium hardware like hinges, handles, and support bars also increases the cost. The final price could be affected by the type of stainless steel (SS 304 or SS 316) fittings or designer hardware used.
Labor and Installation Costs
The use of premium hardware like hinges, handles, and support bars also increases the cost. The final price could be affected by the type of stainless steel (SS 304 or SS 316) fittings or designer hardware used.
Frameless Shower Cubicles vs Other Enclosure Types
If you are deciding between a frameless glass shower cubicle and other types of enclosure, you have to take into consideration the initial cost, the long-term maintenance, and how much space the bathroom really has to work with.
Frameless vs Framed Cost and Maintenance
The framed shower enclosure will cost more to buy, as it uses an aluminium frame and fittings, but the metal frame itself becomes a maintenance point that the frameless designs do not have. Frame channels collect water and soap residue around the edges, which eventually can cause mould or mildew buildup in the corners, something a frameless cubicle avoids simply because there is no channel for water to sit in. Initially, a frameless glass shower cubicle is less expensive, with the use of thicker 10 mm toughened glass and the greater installation skill required, but it generally means less ongoing maintenance than regular glass cleaning and occasional checks on the hardware. While a framed bathroom isn’t the more affordable way to get your bathroom remodelled quickly, a frameless bathroom can save you money over the course of several years, as the long-term maintenance is lower.
Frameless vs Sliding Door Enclosures for Space-Constrained Bathrooms
A frameless glass shower cubicle doesn’t require as much maintenance as most people think, but the little habits that help it stay clean and work well are not what most homeowners naturally do without being told.
Hardware and Fittings for a Frameless Appearance
In a frameless glass shower cubicle, the hardware doesn’t hide behind a frame; it’s out there doing the job of supporting the glass. This means the choice of metal, type of fitting and how it is mounted all have an influence on the appearance and longevity of the whole cubicle.
SS 304 vs SS 316 Fittings for Wet Areas
Stainless steel is the preferred material for shower fixtures because it won’t rust, but not all stainless steel behaves the same in constant moisture. SS 304 is the most common grade used for patch fittings, hinges and support bars, and it performs well in most domestic bathrooms. This is important if you live in a coastal area or have a home with water with a higher salt or mineral content. Choose SS 316 hardware for your coastal city bathroom rather than SS 304, and you will see a striking difference in the pitting and discolouration that occur on lower-grade steel after a few years of exposure to humid, salty air.
Long-Term Care and Maintenance
A frameless glass shower cubicle doesn’t require as much maintenance as most people think, but the little habits that help it stay clean and work well are not what most homeowners naturally do without being told.
Daily Cleaning Practices to Prevent Water Spots
Water spots on glass are normally from minerals left behind by evaporating water, not dirt, so a quick wipe down after every shower will prevent more from building up than a deep clean every once in a while. It only takes a few seconds to run a squeegee across the glass panel and remove most of the standing water before it can dry and leave marks.
Humidity Protection for Hardware Corrosion
Even the SS 304 or SS 316 hardware isn’t fully immune to corrosion. It’s tough but not rust-proof. Continuous humidity combined with soap residue can slowly affect the finish over time. A regular rinse of the hardware and glass together, instead of leaving the soap scum to sit on the hinges and patch fittings, will cut down on this build-up. In bathrooms with poor ventilation, running an exhaust fan during and after showers helps dry out the entire cubicle, glass and hardware – which is more important for hardware longevity than most people realise. Hardware corrosion will likely occur far sooner than in a well-ventilated space, even with the same grade of steel, in a bathroom with no window or exhaust fan.
Conclusion
The premium Frameless Glass Shower Cubicle with 10mm Toughened Glass is built on several important points. The BIS Standard Mark (ISI Mark) certified glass for proper safety. The thickness of the glass as per the size of the panel. Grade of the hardware as per humidity and water conditions in the bathroom. It is about the layout, how much support the design offers and the panel size. If there is a lot of support then 10mm is the answer and if the design offers little support then 8mm is the answer. It’s not that one is better than the other, there are trade offs to consider with framed vs frameless such as materials, labour and long term maintenance. Knowing these things, from the installation to the maintenance, will make things easier when evaluating quotes, asking the right questions and better understanding what really matters for the long-term performance of a frameless shower cubicle.
FAQs
Do frameless shower cubicles require 10mm glass? Sometimes not. For large panels or hinged doors without a supporting frame, 10 mm toughened glass is recommended, as it will be more resistant to flexing. “8 mm glass is usually fine for smaller or semi-frameless designs.”
What is the cost of a frameless glass shower in India? Cost varies with the thickness of glass, quality of hardware and complexity of layout. 10mm toughened glass will be more expensive per square foot than 8mm. Price includes total glass, hardware & labour (SS 304 or SS 316) for installation.
How do I know if the shower glass is actually toughened? Certified toughened glass carries a permanent etched mark indicating the manufacturer and the BIS Standard Mark (ISI Mark) certified standard, usually on one corner of the panel. Get a test certificate from the supplier that each panel meets the standard.
What’s better for wet areas: SS 304 or SS 316 hardware? SS 304 is fine for most home bathrooms. SS 316 has better corrosion resistance and is a better choice for coastal homes or homes with hard water. This will depend on local humidity and water quality.
How long do frameless glass shower cubicles last? If the glass is installed correctly, then it is rare that the hardware, such as hinges and patch fittings, will require servicing after a couple of years. Frequent cleaning and inspection for corrosion will do much to prolong the life of the cubicle.