
Introduction:
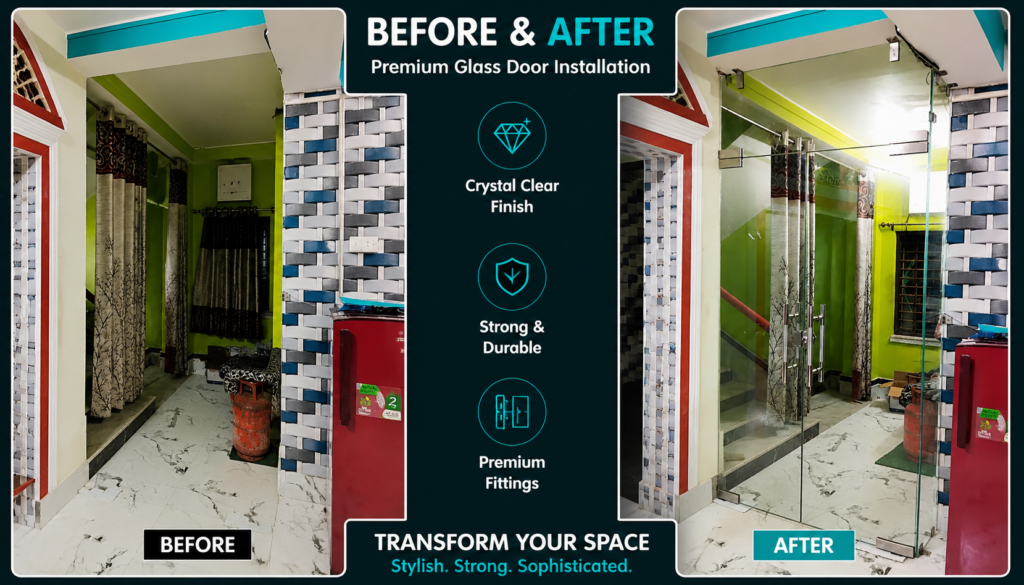
If you have an AC in your hall room and you want to utilize it to the maximum, then it is better to make an enclosed AC hall room. A Frameless Glass Partition allows you to seal the room properly – cool air remains cool, and your energy bills remain low. We visited a client’s premises at Ekshara, Kona and measured exactly what is required and then created a detailed layout drawing for their AC hall room glass door and partition. It features 12 mm clear toughened glass and stainless steel patch fittings with a double door frameless system, a fixed 90° glass side panel, and a top over panel. This article covers all aspects of this glass wall style, from the design to installation.
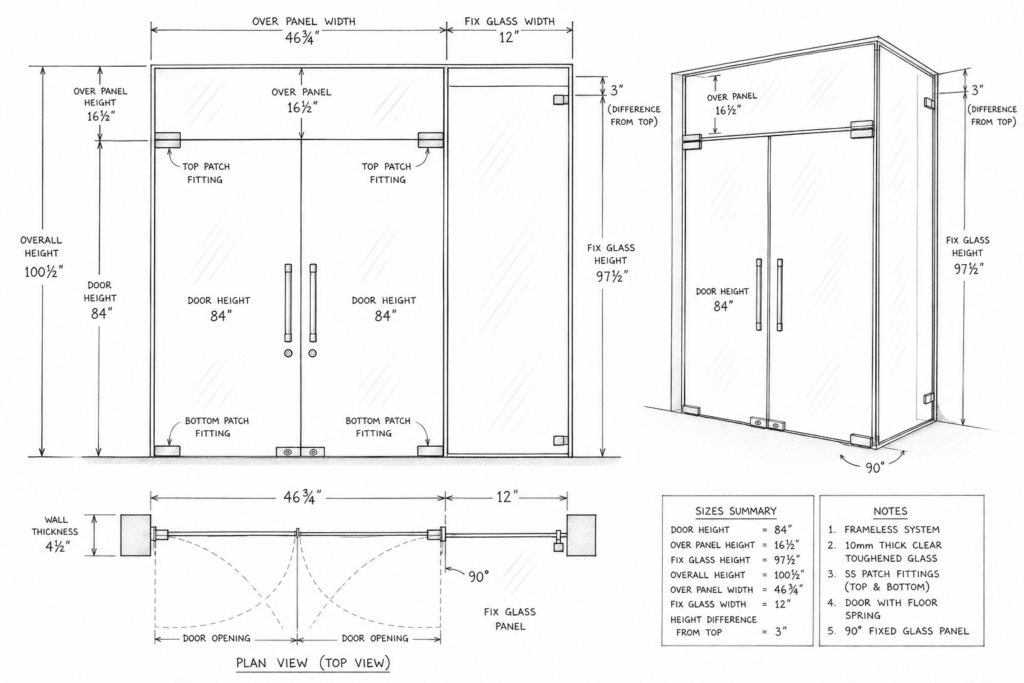
Table of Contents
What is an AC hall room?
An AC Hall Room is a standard hall or sitting room with a glass partition to capture the cool air of the air conditioner. If not enclosed, the AC needs to work extra hard to cool a large open area. A glass partition forms a closed room, which keeps the heat out and the cool air in. This will make the room more comfortable and save on electricity bills. This solution is now popular among many homeowners and businesses in Kolkata to enhance the efficiency of the AC.
What is the advantage of a frameless glass partition in an AC Hall Room?
The most common option for the AC rooms is a frameless glass partition. It is clean, modern and will not impede natural light. Glass will bring a good quality look to a space without losing its proportions or making it look too dark in comparison to wooden or aluminum partitions.
Better AC Efficiency with Glass Enclosure
If your hall room is enclosed with a glass wall, then the air conditioning only cools the enclosed area. It will result in quicker cooling and reduced energy costs. The glass provides a barrier to heat from the adjacent room or corridor.
Stylish and Modern Look
Frameless glass partitions make your hall room luxurious hotel-style. The clear glass allows for an open space visually while divisionally separating the room. It enhances your home or office interior without extensive civil work.
Knows the layout of the frameless glass partition. Knows the arrangement of the frameless glass partition.
On our visit to our client’s location we took all measurements and made a detailed layout drawing. The client gets a front elevation, side view and plan view (top view), so they can see exactly how the frameless glass partition will look before it is installed.
The dimensions of the Door and Over Panel are hard to measure.
Door Height: 84″
Over Panel Height: 16½”
Overall Height: 100½”
Over Panel Width: 46¾”
The over panel is placed above the door at 16 ½” high, and the height difference from the top is 3″.
A glass side panel that is fixed at a 90° angle.
Fix Glass Width: 12″
Fix Glass Height: 97½”
The side panel is mounted at 90° to the main door frame. It closes the corner of the hall room and is attached to the wall to prevent any air leakage.
Materials and fittings used.
We only use high-quality materials, so it will be durable and safe. In a typical AC hall room glass partition, GSYS Glassworks puts the following options:
12 mm clear toughened glass
SS patch fittings (top & bottom)
Floor spring mechanism
This is a frameless system (no aluminium frame).
The toughened glass is five times harder than normal glass. It won’t shatter into sharp pieces if it breaks or cracks, only small, blunt shards, which is safe in homes and offices.
The Installation Process: Step by Step
Our process is straightforward and clear. We make accurate measurements at your site first. Next, we create a comprehensive CAD drawing for you to approve. When approved, we do the fabrication of glass and fittings at our workshop. Lastly, we put in our partition at the site—efficiently and cleanly! This process normally takes 7-10 working days.
What Makes GSYS Glassworks the Best?
GSYS Glassworks specialises in frameless glass partitions, custom glass doors, and glass solutions in Kolkata. Accurately measures your site, provides detailed drawings and installs with branded fittings. Our team has first-hand experience in AC hall room enclosures, office partitions, shower enclosures and more. Visit our premises or give us a call for a complimentary site visit.
Conclusion
If you need to change your hall room to an AC hall room, it is one of the wisest choices you can make, at home or in your office. Apart from keeping the cool air in, a frameless glass partition can make your space look cool, modern and premium without any heavy civil work done.
As you saw in our site visit, each project begins with correct measurement and an accurate layout drawing. Our 10mm clear toughened glass, stainless steel patch fittings and the floor spring system combine to provide a strong, safe, long-lasting partition.
From initial site visits through to final installation, we do it all at GSYS Glassworks. From a small hall to a large commercial area, we provide top-notch glass solutions throughout Kolkata.
Looking to transform your hall room? Give us a call today and get a quote and a site visit.
 Please check our website www.gsysglassworks.in